IMAGINE THE POSSIBILITIES

OFFICE / BUSINESS SPACE
SERVICE / REPAIR & STORAGE*
VEHICLE SALES & SHOWROOM
There are six classrooms (approximately 780+ Sq Ft each).
Three are renovated and currently being used by the owners as lifestyle living space. Three are unrenovated.
Each of these rooms can easily be subdivided into smaller offices or can remain as one large work area for multiple desks.
If required, reception and waiting areas can be added to each one as well.
VEHICLE SALES & SHOWROOM
SERVICE / REPAIR & STORAGE*
VEHICLE SALES & SHOWROOM
The existing "Buggy Corral" is 2500 Sq Ft of climate-controlled open space (24' x 96'), fully finished with wall-to-wall tempered glass windows, 3 glass-paneled garage doors,
24" Porcelain floor tiles and
propane Through-Wall Fireplace.
... A beautiful showcase for vehicles including ATV, motorcycles, classic vehicles.
The large paved parking lot has been resurfaced and is in excellent condition.
SERVICE / REPAIR & STORAGE*
SERVICE / REPAIR & STORAGE*
CUSTOM WORKSHOP / CREATIVE BUSINESS
The 3200 Sq Ft (40' x 80') unheated Quonset, built is 2023, has 240V 3-phase electrical,
14' x 12'-wide overhead doors.
The concrete floor is 6-8" thick to accommodate heavy equipment including RV's.
The large backyard is flat for parking & storage.
Excellent road visibility and truck friendly.
*Zoning is approved but this use requires supplemental administrative application.
CUSTOM WORKSHOP / CREATIVE BUSINESS
CUSTOM WORKSHOP / CREATIVE BUSINESS
CUSTOM WORKSHOP / CREATIVE BUSINESS
The 3200 Sq Ft (40' x 80') unheated Quonset, built is 2023, has 240V 3-phase electrical,
14' x 12'-wide overhead doors.
The concrete floor is 6-8" thick to accommodate heavy equipment.
Or... light manufacturing could be done in one or more of the classrooms, using other classrooms as a customer display area for your finished products.
Live and work on your own terms.
BOUTIQUE LODGING / RETREAT*
CUSTOM WORKSHOP / CREATIVE BUSINESS
BOUTIQUE LODGING / RETREAT*
Each classroom is over 24' x 32', ideal for an open-concept apartments with private bath.
The existing 50's Diner with expansive windows and its pinball & jukebox would be perfect as a common room.
Existing septic, electrical and water capacity was engineered for a public school of 200+ students.
*Zoning is approved for this use and requires supplemental administrative application.
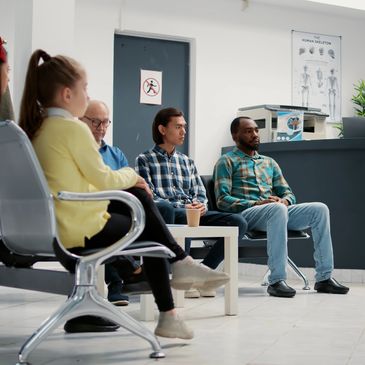
CLINIC / WELLNESS CENTER
CUSTOM WORKSHOP / CREATIVE BUSINESS
BOUTIQUE LODGING / RETREAT*
With former classrooms, wide corridors and extensive usable space, the property offers an interesting setting for a clinic or complementary professional/wellness uses.
Medical clinic, physiotherapy, chiropractor, sports injury clinic, massage clinic... all under one roof.
Ample paved parking and excellent roadside visibility.
RETAIL / SHOWROOM
MULTI-GENERATIONAL LIVING*
EXPANDED PRIVATE LIVING
It's easy to imagine the classrooms furnished and decorated, each with a creative theme.
Artwork on the walls, light fixtures, area rugs, table lamps and accessories.
Three of the six classrooms (2500 Sq Ft) have been renovated to create one open area, are fully finished and climate controlled. The remaining three are awaiting your inspiration.
The 1000 Islands Estate is a destination.
EXPANDED PRIVATE LIVING
MULTI-GENERATIONAL LIVING*
EXPANDED PRIVATE LIVING
The residential Loft area boosts a large Master Bedroom with gigantic ensuite and adjoining dressing room.
One spacious spare bedroom with its own heat pump is located around the corner from the Loft.
The currently unrenovated classrooms can be converted to provide additional bedrooms if required, and each one can be easily divided to create two, three or more bedrooms.
MULTI-GENERATIONAL LIVING*
MULTI-GENERATIONAL LIVING*
HOME THEATRE / GYM / CREATIVE SPACE
Each classroom can be converted into a private self-contained apartment for parents or adult children.
Existing hydro electrical supply (see The Property details) has the potential capacity to handle stand-alone heat pumps for these rooms, and decorative propane wall furnaces are available to provide backup heat.
*Zoning is approved for this use and requires supplemental administrative application.
HOME THEATRE / GYM / CREATIVE SPACE
HOME THEATRE / GYM / CREATIVE SPACE
HOME THEATRE / GYM / CREATIVE SPACE
Want to expand your private residential space?
Any one of the unrenovated classrooms can easily be converted to provide your own private theater, gymnasium or arcade.
The opportunities are endless.
Just let your imagination run wild.
WHAT WOULD YOU DO HERE?
HOME THEATRE / GYM / CREATIVE SPACE
WHAT WOULD YOU DO HERE?
The Schoolhouse doesn't dictate a single future. Extraordinary space, combined with its site-specific zoning, give the next owner an unusual opportunity to shape the property around their own interests, business or way of life. The 1000 Islands Schoolhouse Estate has broad mixed-use potential.
Live here.
Work here.
Create here.
Make it your own.
The 1000 Islands Schoolhouse Estate.